Types of Revit Parameters and Recommendations
The Revit parameters refer to the customisable attributes or properties within the Revit software, which help to hold the information about the design element. The size of the design elements, the shapes, position, material and other information regarding the design elements have been defined by the Revit parameters.
The Revit parameters also help to enable the design professionals to define and control the different aspects of the building elements. The project documentation procedure has also been influenced by the different parameters of the Revit software. With the help of the Revit parameters, the design professionals are able to create custom parameters for each category or design element in the design project on the basis of the parameter data.
Discuss the uses of the Revit parameters in the BIM projects
Parametric modelling feature
The family parameters of the Revit software help to lock the physical shape of the design object, which can automatically scale and flex without redrawing the design. The global parameters of the Revit software allow users to control multiple non-category-specific elements throughout the design project. The Revit parameters also help to dictate the specific 3D geometries within a family that have been shown or hidden on the basis of the design conditions.
Automated documentation and tagging feature
The shared parameters of the Revit software can be exported throughout multiple files, which enables users to link their custom data to the project tags and callouts directly. In addition, the users can also apply view filters, which help to colour design elements automatically on the basis of the specific parameter values.
Data management and information tracking feature
The project parameters of the Revit software enable users to add custom data fields to the specific design object categories.
Scheduling and cost estimation feature
The parameter values of the Revit software can populate directly into the Revit schedules, which helps to track the exact material requirements, measurements and counts for the cost analysis process.
Learn about the different types of Revit parameters
There are five different types of Revit parameters that have been used to store and show data regarding the design elements within the Revit project, which are as follows:
System parameters
The system parameters, also known as the built-in parameters, are used to store and display information regarding the Revit model. The system parameters have been used in tags, schedules, and filters like the standard project parameters. These built-in parameters can not be changed or removed by the users. The examples of the system parameters are as follows:
1. Project North: This setting of the system parameter helps to specify the real north direction of the project.
2. Project unit: This section helps to specify the units that have been used in the Revit project, such as inches, feet or meters.
3. Level elevation: This system parameter helps to show how high each level of the project is above the base point of the project.
4. Sheet number: With the help of this system parameter, each sheet in the project has been given a different sheet number automatically.
5. Sheet size: This system parameter helps to specify the dimensions of the sheet on which a specific view has been presented.
6. View scale: This system parameter helps to determine the scale at which a specific view has been displayed.
Shared parameters
The shared parameters of the Revit software have been used to store and show information regarding the project components after it has been imported. The shared parameters have been used in the filters, tags, and schedules, which helps to enable the uniform and standardised reporting throughout the different projects. The examples of the shared parameters are:
Manufacturer: This shared parameter has been used to store the maker of a certain piece, for example, a window, door, or lighting fixture.
Model number: This option helps to store the model number of a given element.
Cost: this option of the shared parameters has been used to hold the cost of the design element, thus helping to calculate the overall cost of the project and can keep track of the project expenditures.
Sustainability Metrics: This option has been used to record sustainability data.
Family parameters
The family parameters of the Revit software are the user-defined parameters, which help to store and show data regarding the different members of the family. The family parameters enable the users to get more precise control over the behaviour and appearance of the family. The examples of the family parameters are:
Width: This option of the Revit parameter helps to regulate the size of a specific family type, like a window or a door.
Overall length: This family parameter can also regulate the overall size of a specific family type, like a table or a chair.
Thickness: This option helps to regulate the thickness of a specific family type.
Project parameters
These are also user-defined parameters, which have been used to store data regarding the project and its components. The Revit project parameters are as follows:
Project name: This parameter helps to store the name of the project.
Project number: With the help of this parameter, the project number or code has been stored.
Client name: The client name of the project can be put into this section.
Building type: This project parameter helps to keep the record of the type of building, for example, commercial, residential, or educational.
Construction type: This parameter helps to hold the information about the construction type.
Global parameters
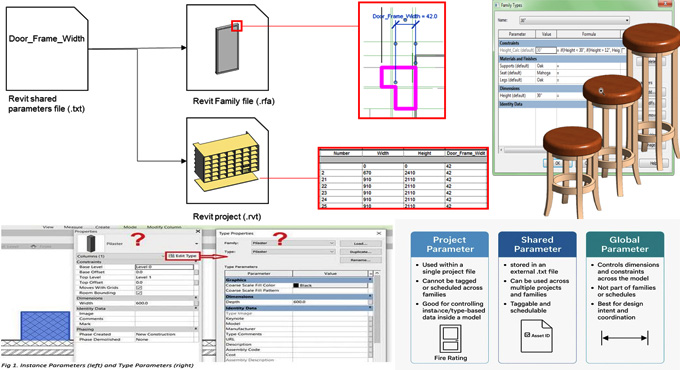
The global parameters of the Revit software help to specify the connections between different model components, which enable users to make changes in a single location and spread those changes throughout the entire project. With the help of the global parameters, the users can make the design adjustments easily.
Gallery
Feel free to contact us for BIM requirements. One of our representative will respond you within 24 Hours. Send us your projects requirement today and grow your project.
Explore More !