How to design Stairs with a BIM Model
The Building Information Modelling software has been used by the builders to design and construct all staircase designs. The StairDesigner is the stair design software, which helps to estimate the staircase parameters, for example, draw plans, 3D models of the staircases and elevations. Thus, this software helps to output the cut lists and CNC files and enables the users to get on with building their construction project.
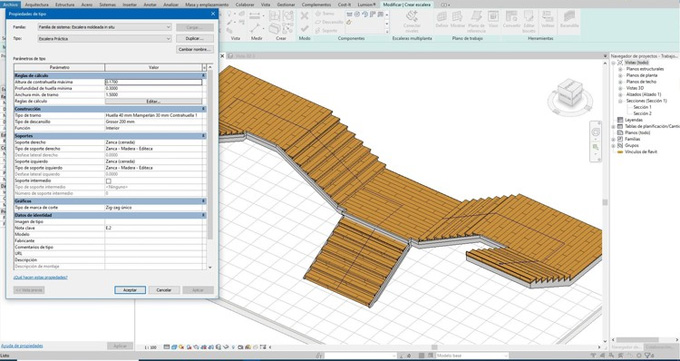
Understanding the features of the staircase design BIM Software
Intuitive design feature
The staircase design software enables the users to input the stair dimensions and estimate teh stairs automatically on the basis of the standard building regulations. The staircase design software is able to create any shaped stairs by setting up all common shapes, helicoidal stairs and multi-flights. With the help of the stair design software, builders can easily generate U-shaped, L-shaped, spiral or curved staircases for the building structure.
Automation feature
The stair design BIM software can instantly calculate all parts of the staircase, including steps, risers, strings, handrails, spindles and newel posts. The builder can apply the assembly preferences to the new project in a short time by using the manufacturing methods and libraries of the stair design software. By using the stair design software, the builder can also print the stair plans, cutting lists and parts in a workshop folder. In addition, the builders can also print the full-size part templates for the staircase as workshop markups for the cutting and machining process. These templates can be exported as post-processor files for CAD/CAM programs and CNC routers.
Optimisation feature
The stair design software uses special algorithms, which help to measure and optimise the stringers, shapes of the steps and positions of the stairs. The Quick wizard function of this software helps to optimise the number of steps in the stairs, the number of risers and also estimate the length of the flights. This stair design software helps to measure the best position and shape of the winders, strings, handrails and other parts of the staircase. The stair design software helps to optimise the staircase design in real-time and meet the safety requirements of the staircase. With the help of the stair design software, the editing of the staircases becomes easier for the builders.
Complexity management feature
The stair design software can also cerate cut outs around columns or pipes, thus can fit into the unusual stairwells. Thus, this BIM software helps to fit the plans to the available space of the building structure and shape the construction project.
Achieving versatile design
The stair design software enables the users to build 3D models of the stairs along with the wood textures, lighting options, transparency options and can also add other materials to the stairs. The builders can generate stunning photo renders by accessing the complementary StairRender tool of the stair design software.
High-quality production
The stair design software helps to achieve complete and 2D designs of every stair part instantly, which can be print-ready. Thus, the stair design software produces 100% accurate manufacturing outputs for building construction projects.
Integration feature
With the help of the stair design software, the builder can get the clean layered DXF files of every part, which have been accepted by virtually all CNC software. The users can also apply tooling operations automatically by using the stair design software.
Concept about the staircase calculator
The staircase calculator is one of the important construction tools that has been widely used by contractors, builders, and DIY enthusiasts. The staircase calculator helps to determine the exact dimensions of the staircase, thus helping to achieve a safe, code-compliant and comfortable staircase for the building structure.
The staircase calculator helps to compute measurements, including the stair rise, the depth of the tread, the length of the stringer and also the angle of the stairs. With the help of the staircase calculators, users can design professional-grade stairs and also calculate the overall costs for the construction of the staircase. The costs of the staircase have been estimated on the basis of the materials and dimensions of the staircase.
Effectiveness of the staircase calculator in the staircase design process
configuration feature
In the staircase calculator, the user can put the dimensions of the staircases. After this process, the staircase calculator calculates the riser count automatically for the building structure.
Customisation feature
The staircase calculator has also been used to swap the materials of the staircases, including Oak, Glass, Walnut, or Steel.
Real-time estimation feature
With the help of the staircase calculator, the price of the staircases has been updated in real-time.
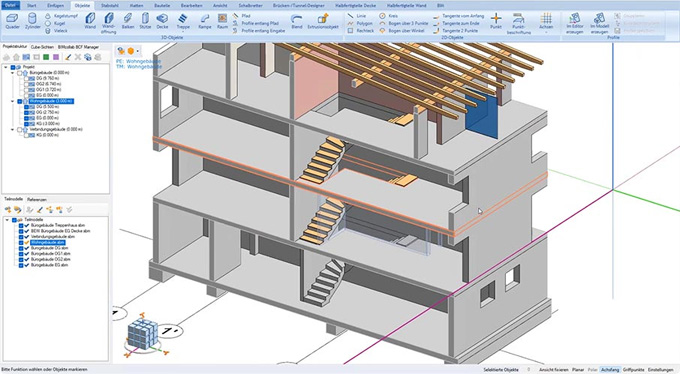
Gallery
Feel free to contact us for BIM requirements. One of our representative will respond you within 24 Hours. Send us your projects requirement today and grow your project.
Explore More !